
> maps

Venue maps.

Lost? Don’t be a stranger - check the map or ask a volunteer.

Level 0

Registration
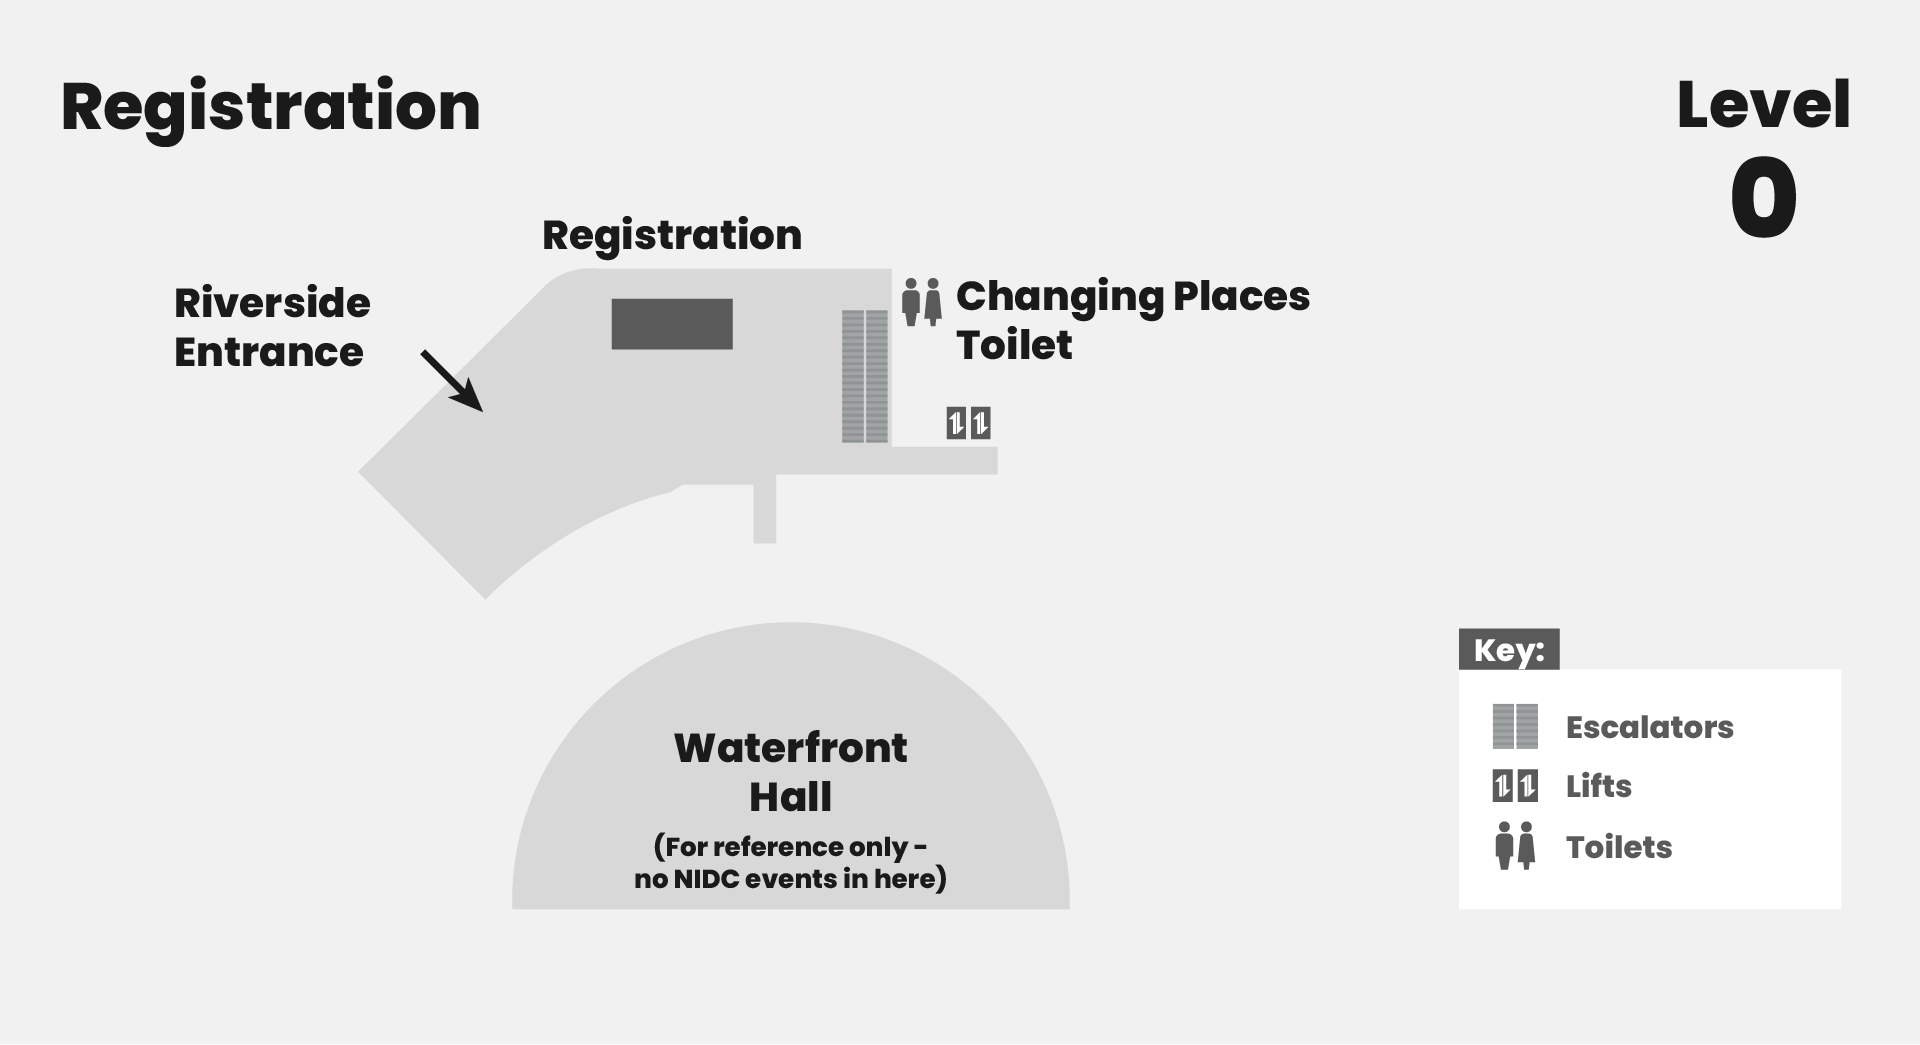
Level 0 floor map: Registration at the top of the escalators, the Riverside Entrance, lifts, toilets and Changing Places toilet. Waterfront Hall is shown for reference only.

Level 1

Talks, Villages & Exhibition Hall
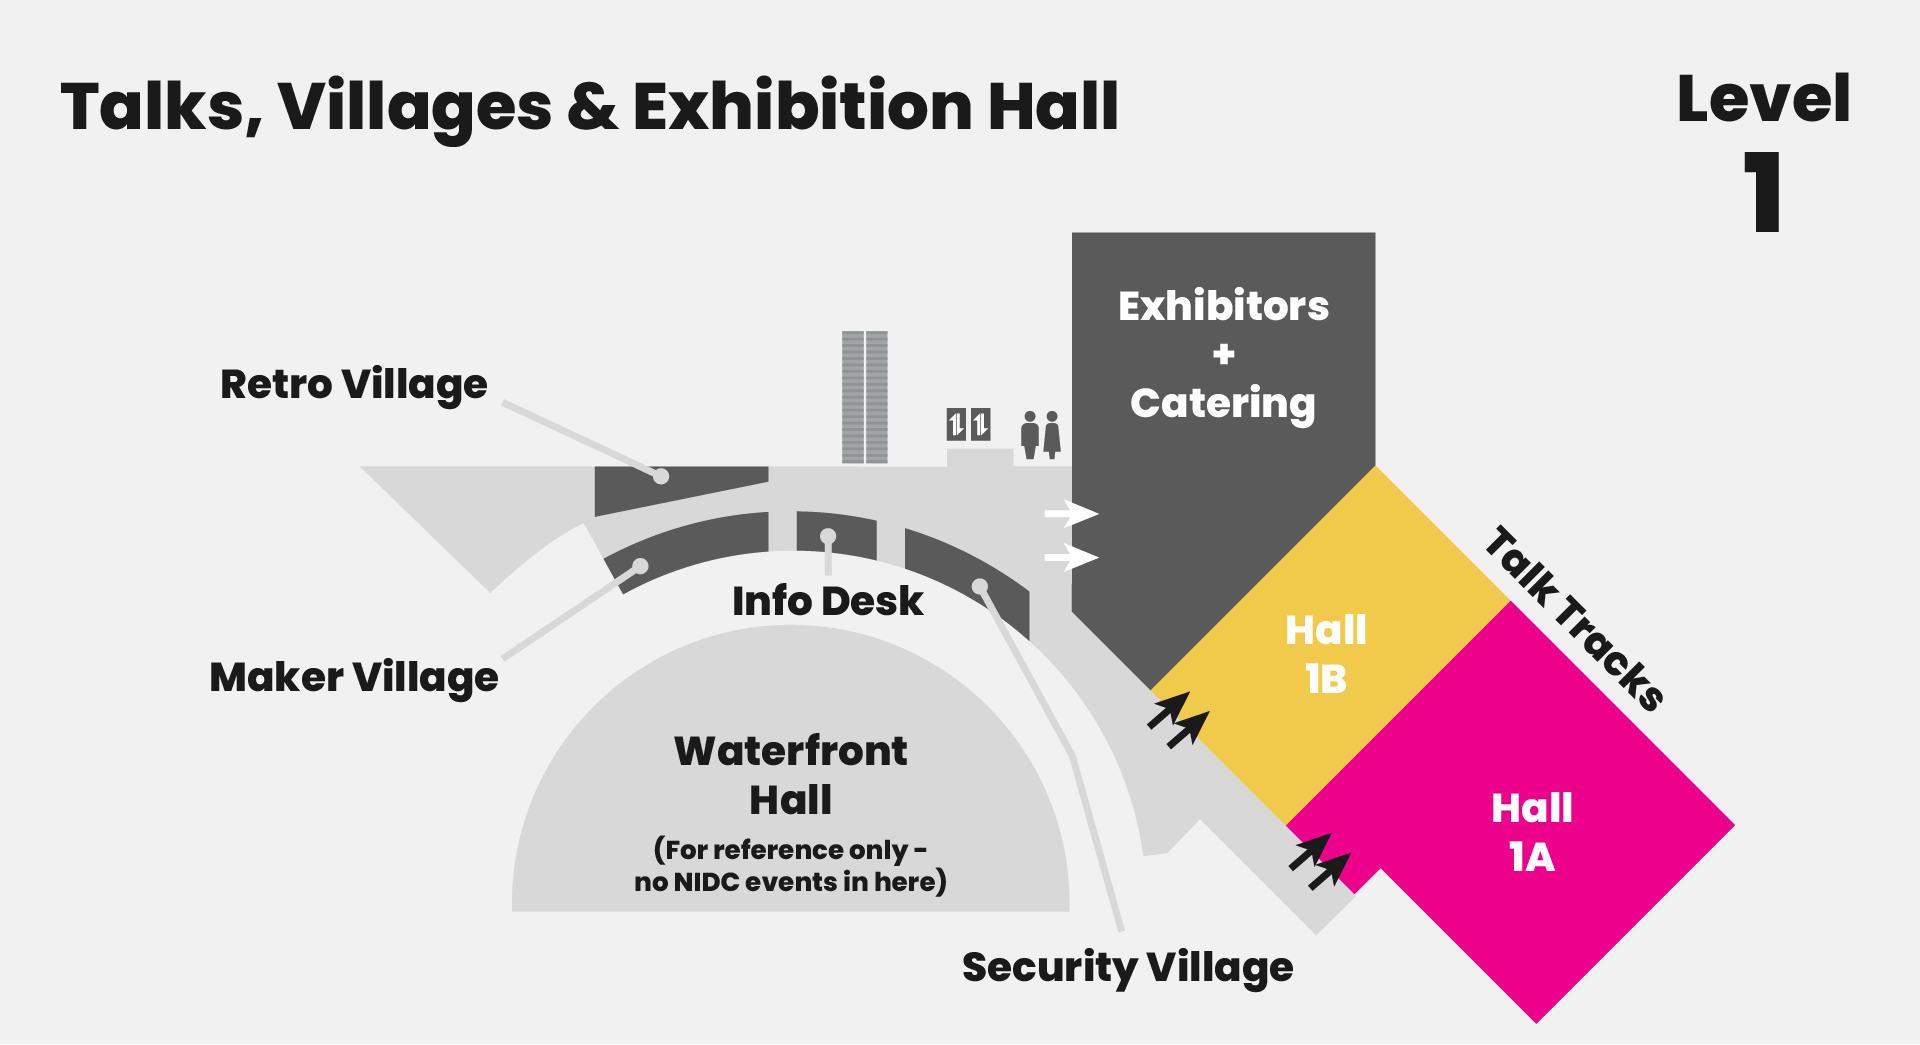
Level 1 floor map: the Retro, Maker and Security villages, the Info Desk, Exhibitors and Catering, and the Hall 1A and Hall 1B talk tracks.

Level 2

Support Rooms

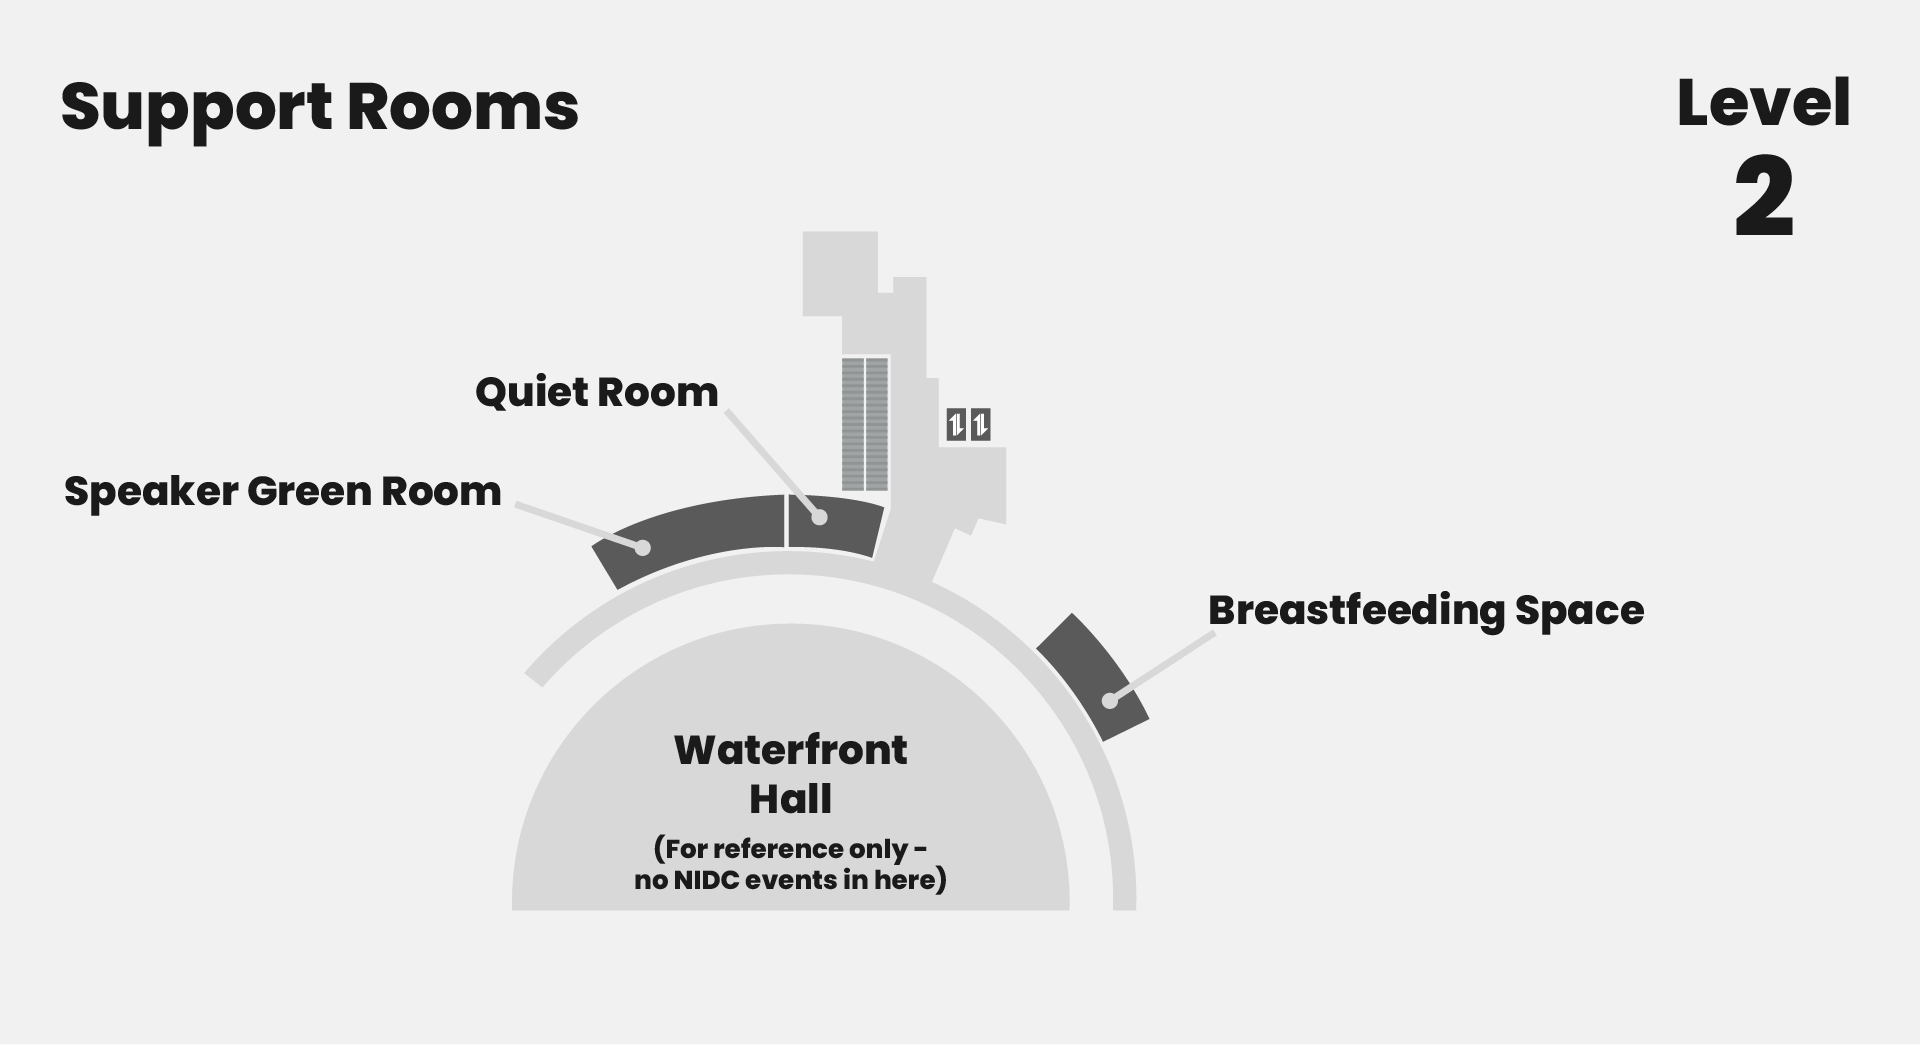
Level 2 floor map: the Quiet Room, Speaker Green Room and Breastfeeding Space.

Level 3

Talks, Labs and Childcare

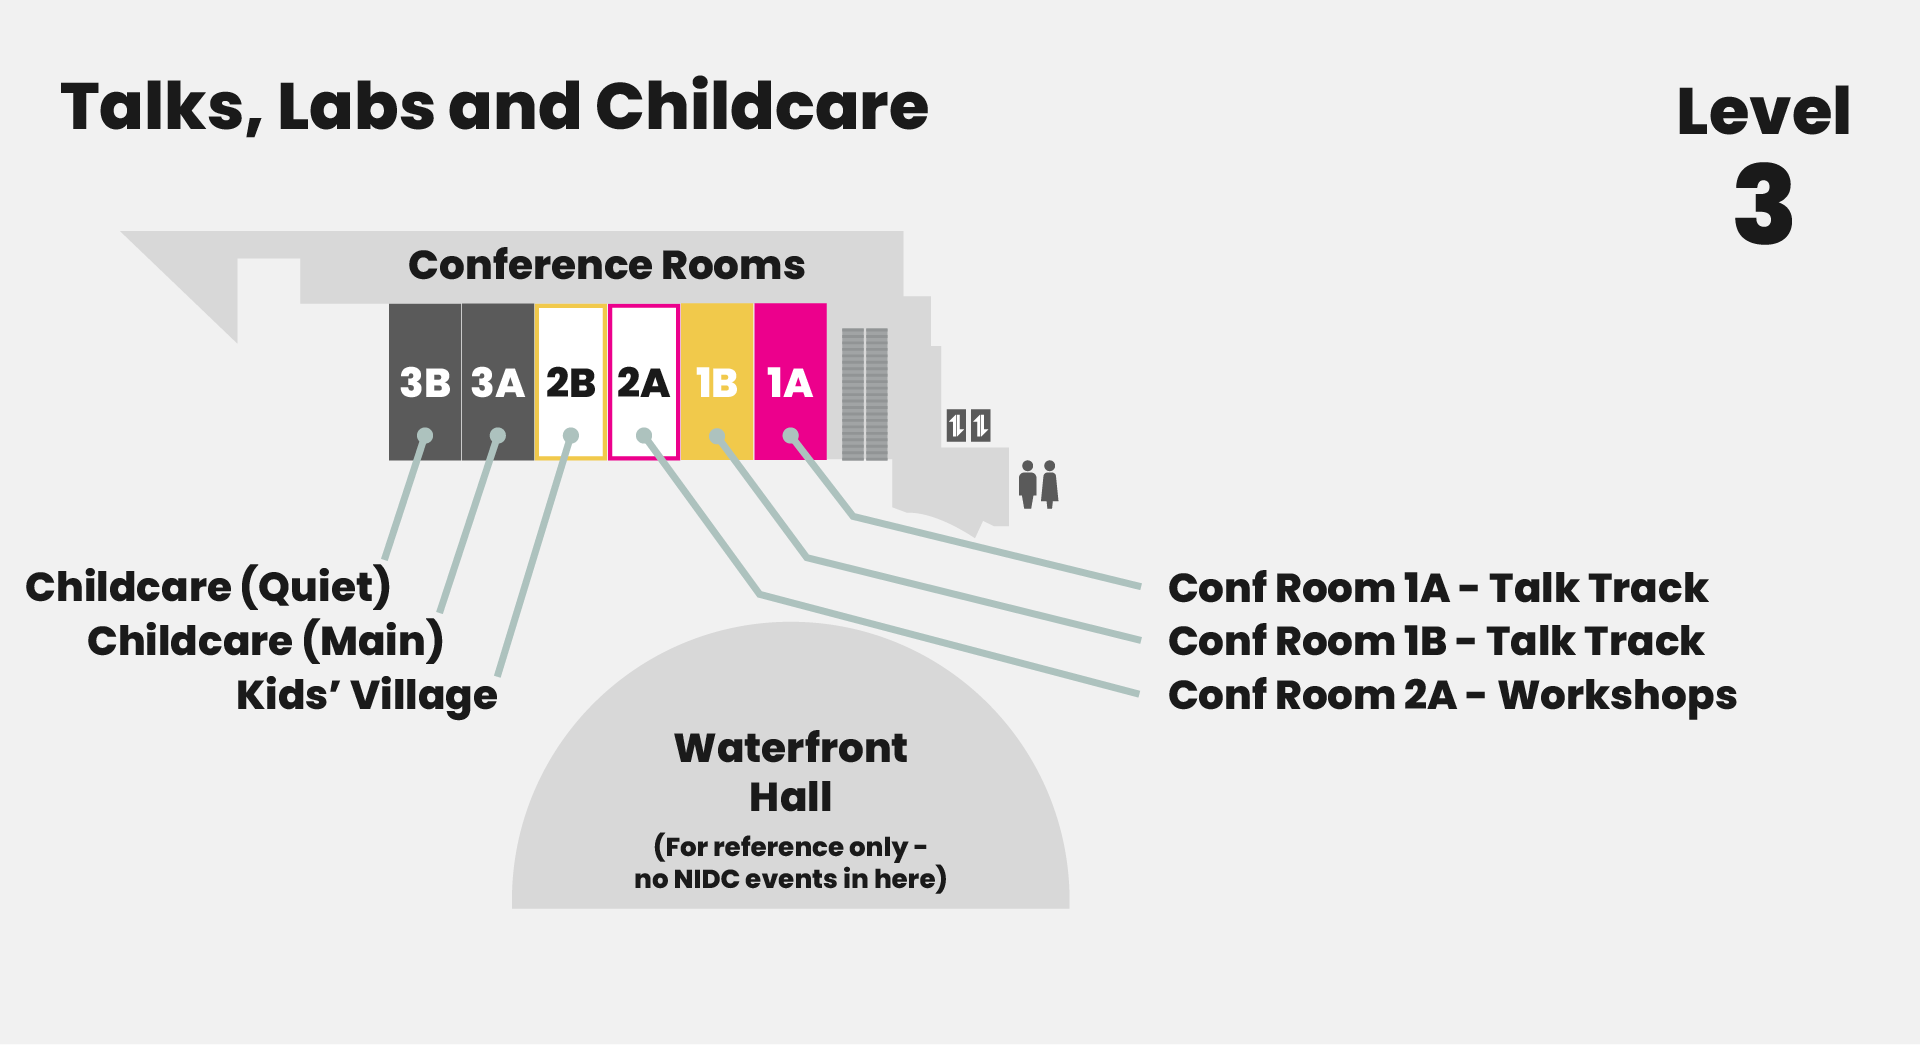
Level 3 floor map: Conference Room 1A and 1B talk tracks, Conference Room 2A workshops, the Kids' Village and the quiet and main childcare rooms.